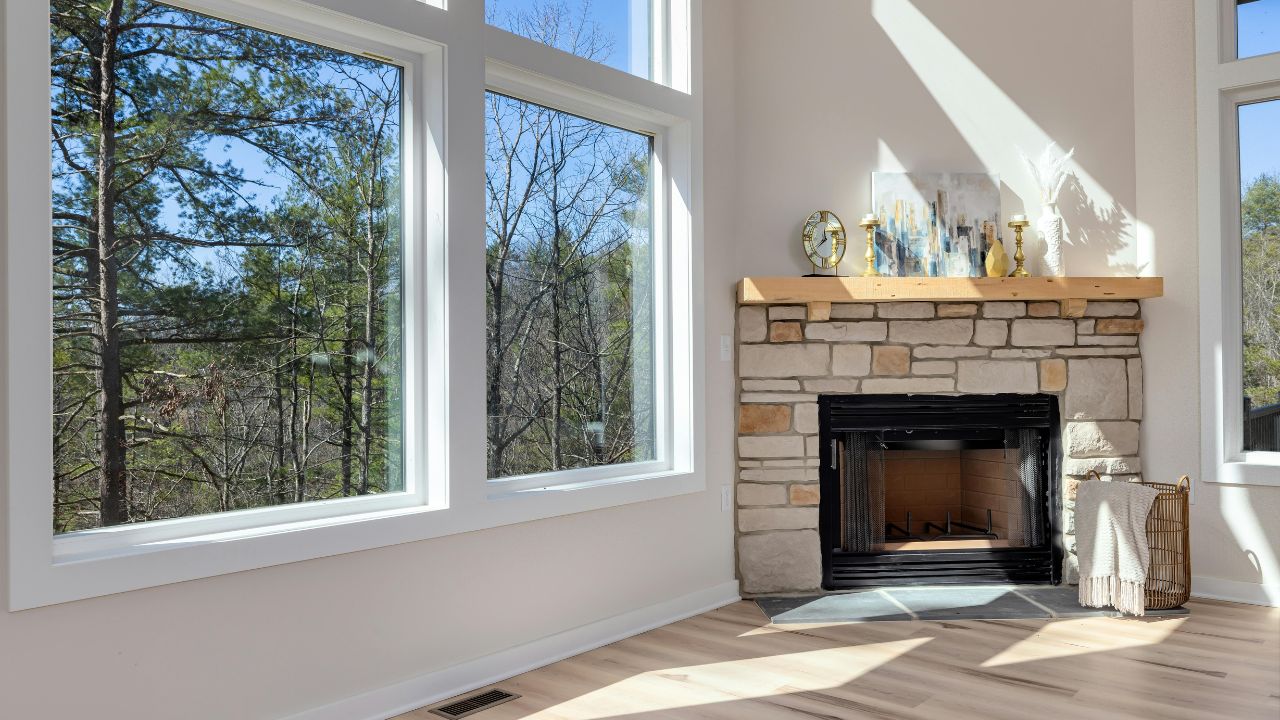
Measuring a fireplace starts with identifying the correct edges. The decorative surround, the opening where you see the fire, and the passage carrying smoke through the chimney are different parts—and their measurements serve different purposes.
For basic fireplace calculations, you need the clear opening width and height, the firebox depth, and the internal flue dimensions. This guide explains how to record those measurements and recognize when a simple rectangular calculation is only an estimate.
Once you have your measurements, use our Fireplace Calculator to calculate opening area, estimated firebox volume, and flue-to-opening ratio.
Understand the Parts You Are Measuring
Before taking out your tape measure, identify these parts:
| Part | What it means | Measurement to record |
|---|---|---|
| Fireplace opening | The clear opening at the front of the firebox | Width and height |
| Firebox | The chamber where the fire burns | Depth and internal shape |
| Hearth | The floor at the fireplace and its extension into the room | Reference level for opening height |
| Flue | The internal passage carrying combustion gases through the chimney | Inside diameter or internal width and length |
| Surround | The decorative material framing the opening | Excluded from clear opening dimensions |
This guide focuses on measurements for geometric calculations. If you are ordering fireplace doors, a screen, or an insert, follow that product’s measurement instructions; the required dimensions and allowances may differ.
What You Need
Gather the following:
- A tape measure with clearly marked increments.
- A flashlight.
- A notebook or phone for recording dimensions.
- Gloves for handling accessible, potentially sooty surfaces.
- A simple sketch of the fireplace.
Measure only when the fireplace is completely cold and unused. Keep your work to safely accessible areas. Do not climb onto the roof, dismantle components, or reach into an inaccessible flue to obtain a measurement.
Step 1: Measure the Fireplace Opening Width
Measure horizontally between the inside left and right edges of the opening.
Exclude the mantel, decorative surround, and exterior brickwork. You want the width of the actual clear opening.
Take readings near the bottom, middle, and top. This helps identify uneven masonry or an opening that changes width.
For example:
| Measurement position | Width |
|---|---|
| Bottom | 36 inches |
| Middle | 36 inches |
| Top | 36 inches |
Here, the opening has a consistent width of 36 inches.
If the measurements differ, record all of them. Do not automatically use the smallest width for an area calculation: that may be useful for certain product-fitting instructions, but it does not represent the full area of an irregular opening.
Step 2: Measure the Fireplace Opening Height
Measure vertically from the hearth surface at the front opening to the underside of the opening’s top edge.
Take readings at the left, center, and right. Keep the tape vertical rather than angled toward the back of the firebox.
For a rectangular opening with a consistent height of 30 inches, record:
Opening height: 30 inches
What If the Opening Is Arched?
An arched opening cannot be measured accurately with a single width-times-maximum-height calculation. That calculation includes space above the curved opening and overstates its area.
Record the width, height to the start of the arch, and maximum height at the center. Calculating the area also requires knowing the arch’s geometry. Do not assume every arch is a semicircle.
Step 3: Measure the Firebox Depth
Measure horizontally from the plane of the front opening to the inside back wall.
The front reference point should align with the opening you measured—not the outer edge of the hearth extension projecting into the room.
Record where you took the depth measurement. For example:
Firebox depth at floor level: 24 inches
If the back wall slopes forward, the depth higher in the firebox will be smaller. A floor-level depth alone does not describe the entire chamber.
Check Whether the Firebox Tapers
Look for:
- Side walls that angle inward toward the rear.
- A rear width smaller than the opening width.
- A back wall that slopes toward the opening.
- Changes in internal height or depth.
For a rectangular chamber, width × height × depth gives its volume. For a tapered chamber, multiplying opening dimensions by depth gives a simplified estimate and may overstate the actual internal space.
Record the rear width and any visible changes in shape if you need a more detailed assessment.
Step 4: Identify the Flue Shape and Internal Size
The flue is the passage inside the chimney. Its dimensions are different from the outside dimensions of the chimney structure.
First, identify whether the flue is:
- Round.
- Square.
- Rectangular.
- Another shape, such as oval.
For a round flue, the relevant measurement is the internal diameter. For a square or rectangular flue, record both clear internal side dimensions.
Where Can You Find the Flue Dimensions?
Check available liner documentation, installation records, or a previous chimney inspection report. Confirm whether any listed dimension is an internal measurement, an outside measurement, or a nominal product size.
If the size cannot be verified safely, ask a qualified chimney professional to identify it.
Do not substitute the width of the damper opening or the fireplace throat for the flue diameter. They are separate parts of the system.
A dimensional check also does not replace an inspection. The Chimney Safety Institute of America recommends evaluation of the chimney system by a qualified chimney professional alongside appropriate cleaning.
Step 5: Record Your Measurements in Consistent Units
Label every measurement with its unit. If you calculate by hand, convert all lengths to the same unit before multiplying or dividing.
For example, convert a depth of 2 feet to inches before combining it with opening dimensions measured in inches:
Use a measurement record like this:
| Measurement | Example value | Notes |
|---|---|---|
| Clear opening width | 36 inches | Consistent across opening |
| Clear opening height | 30 inches | Rectangular opening |
| Firebox depth | 24 inches | Measured at floor level |
| Flue shape | Round | Verified separately |
| Internal flue diameter | 12 inches | Internal, not outside size |
| Firebox shape | Rectangular assumption | Check for taper before interpreting volume |
Example: Using Your Fireplace Measurements
Suppose your fireplace has a rectangular opening measuring 36 inches wide by 30 inches high, a depth of 24 inches, and a round flue with a verified internal diameter of 12 inches.
Calculate the Opening Area
Multiply the opening width by its height:
Estimate the Firebox Volume
Assuming a rectangular chamber:
This result describes the assumed rectangular space. It does not account for tapered side walls or a sloped back.
Calculate the Round Flue Area
Use the internal diameter:
Calculate the Flue-to-Opening Percentage
Divide the flue area by the opening area and multiply by 100:
The flue area is approximately 10.47% of the opening area. This is a geometric relationship, not a safety rating or a guarantee of adequate draft.
To work through your own measurements, enter them into the Fireplace Calculator.
Common Fireplace Measurement Mistakes
Measuring the Decorative Surround
The outside edges of the surround do not define the fireplace opening. Measure the clear internal opening for opening-area calculations.
Including the Hearth Extension in the Depth
Measure from the front opening to the back wall. Starting at the room-facing edge of the hearth makes the firebox appear deeper than it is.
Using Outside Flue Dimensions
Flue-area calculations require internal dimensions. The liner’s material thickness is not part of the passage available for gases.
Confusing Radius and Diameter
A circular flue’s radius is half its diameter. If its diameter is 12 inches, its radius is 6 inches. Using 12 inches as the radius would produce an area four times too large.
Ignoring Irregular Shapes
Arched openings and tapered fireboxes need additional measurements. A rectangular formula cannot fully describe their geometry.
Rounding Too Early
Keep your original measurements and use unrounded intermediate results when possible. Round the final area or percentage for display.
What These Measurements Can—and Cannot—Tell You
Accurate dimensions help you calculate opening area, estimate a rectangular firebox volume, and compare flue area with opening area.
They do not establish heating capacity, combustion efficiency, required clearances, liner condition, or the suitability of an appliance installation. A calculator also cannot confirm that a chimney is unobstructed or that a fireplace will draft correctly.
For construction, alterations, or appliance installation, use the applicable requirements and have the system assessed by a qualified professional.
Frequently Asked Questions
Do I measure the fireplace from the inside or outside?
For opening-area calculations, measure between the inside edges of the clear opening. Exclude the decorative surround. For the flue, use its internal passage dimensions.
Should I use the smallest opening measurement?
Record all measurements if the opening is uneven. The smallest dimension may matter when fitting a product, but it is not automatically the correct dimension for calculating area. Follow the product instructions for fitting and the actual geometry for area calculations.
Can I measure a flue from the fireplace opening?
Not necessarily. The throat, damper, and smoke chamber can prevent access or obscure the actual flue. Do not estimate its size from those components. Use verified records or a professional measurement.
Can I calculate firebox volume using only the opening dimensions and depth?
Yes, as a rectangular estimate. If the firebox narrows or slopes, the actual volume will differ.
What should I do after measuring?
Check your notes for consistent units and clearly label any estimated dimensions. Then use the Fireplace Calculator to calculate the basic areas, estimated volume, and flue ratio.