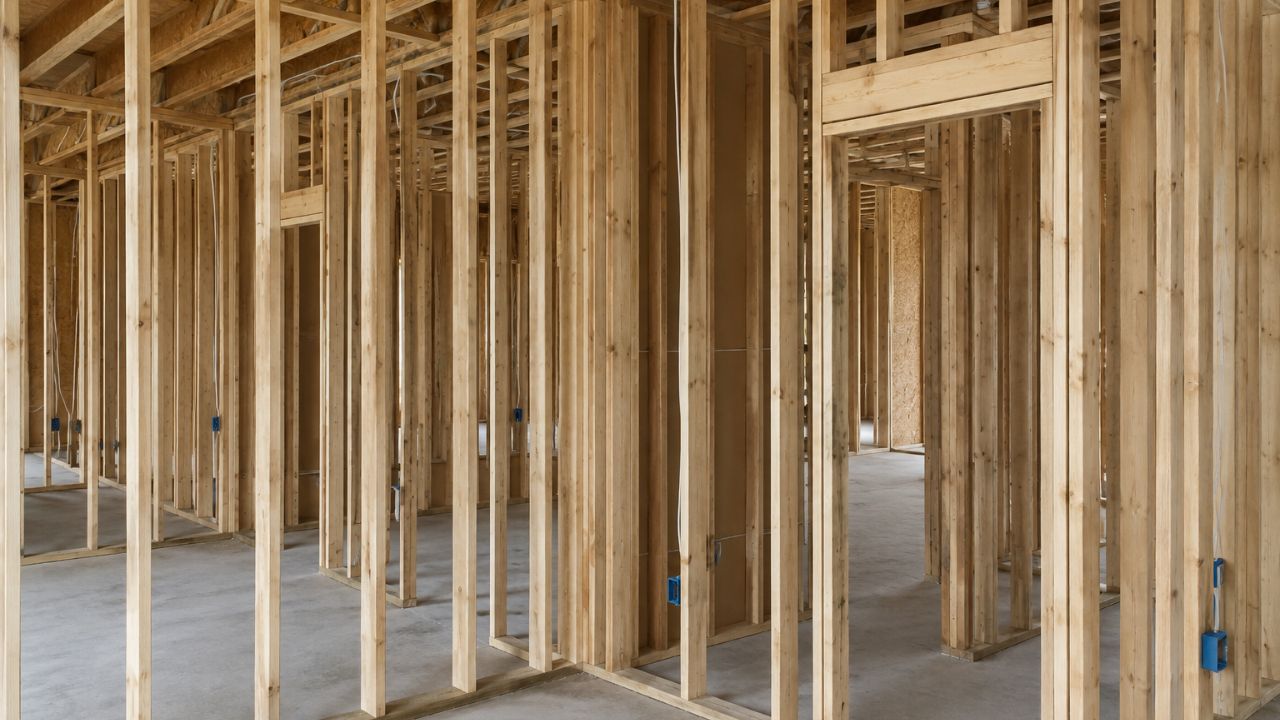
If you are planning to build or remodel a wall, you may wonder, how wide are stud walls? The answer depends on the size of the wall studs, the wall finish, and whether you are building an interior or exterior wall.
In most wood-framed residential construction, 2×4 and 2×6 studs are commonly used. A nominal 2×4 stud actually measures about 1.5 inches × 3.5 inches, while a nominal 2×6 stud measures about 1.5 inches × 5.5 inches. The 3.5-inch or 5.5-inch dimension forms the basic depth of the framed wall.
However, the finished wall is wider than the stud itself because drywall, sheathing, siding, paneling, or other materials are added to the framing.
How Wide Is a Standard Stud Wall?
A standard wood-framed wall commonly uses either 2×4 or 2×6 studs.
| Stud Size | Actual Stud Size | Basic Framing Depth |
|---|---|---|
| 2×4 | 1.5 × 3.5 inches | 3.5 inches |
| 2×6 | 1.5 × 5.5 inches | 5.5 inches |
| 2×8 | 1.5 × 7.25 inches | 7.25 inches |
The actual dimensions of lumber are smaller than the nominal dimensions used to identify it. For example, a 2×4 is not actually 2 inches by 4 inches after it has been dried and surfaced; its typical actual dimensions are 1.5 inches by 3.5 inches.
The table shows the framing depth, not the final finished wall thickness.
How Thick Is a 2×4 Stud Wall?
A wall framed with 2×4 studs has a basic framing depth of 3.5 inches.
Once drywall and other wall materials are installed, the finished wall will be thicker. For example, a wall with 2×4 framing and approximately 1/2-inch drywall on both sides would be around 4.5 inches thick, before considering additional layers or finishes.
The exact finished thickness can vary depending on the drywall thickness, sheathing, paneling, tile, siding, or other materials used.
How Thick Is a 2×6 Stud Wall?
A 2×6 stud has an actual depth of approximately 5.5 inches, so a wall framed with 2×6 studs has a deeper framing cavity than a 2×4 wall.
If approximately 1/2-inch drywall is installed on both sides, the basic finished wall thickness would be around 6.5 inches, before accounting for additional wall materials.
The greater cavity depth of 2×6 framing can provide more room for insulation and utilities. Building Science also notes that 2×6 framing can provide a substantially deeper insulation cavity than 2×4 framing.
2×4 vs. 2×6 Stud Walls
The two most common choices for wood wall framing are 2×4 and 2×6 studs.
2×4 Walls
2×4 framing provides a 3.5-inch-deep framing cavity. It is commonly used for interior partitions and many residential wall applications.
2×6 Walls
2×6 framing provides a 5.5-inch-deep framing cavity. It can provide additional space for insulation and is commonly used where deeper wall cavities are beneficial.
The appropriate stud size depends on the wall's structural requirements, height, loads, climate, insulation requirements, building design, and applicable codes. The 2024 International Residential Code includes different requirements for stud size, height, spacing, and whether a wall is bearing or nonbearing.
How Wide Are Interior Stud Walls?
Interior stud walls are often built with 2×4 framing, giving the framing a depth of about 3.5 inches.
With drywall installed on both sides, a simple interior partition can be approximately 4.5 inches thick when using 1/2-inch drywall on each side.
However, interior walls can be thicker when they contain plumbing, electrical components, sound-control assemblies, additional drywall layers, or other materials.
For non-load-bearing partitions, the framing requirements can differ from those for load-bearing walls. Always verify the appropriate framing method for the specific project.
How Wide Are Exterior Stud Walls?
Exterior walls can use either 2×4 or 2×6 framing, although 2×6 framing is often selected when a deeper insulation cavity is desired.
A basic 2×4 exterior wall starts with a 3.5-inch framing depth, while a 2×6 exterior wall starts with a 5.5-inch framing depth. Exterior sheathing, interior drywall, insulation, weather barriers, siding, and other finishes can increase the total wall thickness.
Therefore, there is no single standard finished width for every exterior stud wall.
Why Does Stud Size Matter?
Stud size affects more than the overall wall thickness. It can also affect:
-
Insulation space
-
Wall strength
-
Structural capacity
-
Overall wall thickness
-
Space available for wiring and plumbing
-
Material requirements
-
Construction cost
A deeper stud does not automatically mean that it is the correct choice for every project. Stud size and spacing should be selected based on the structural and building requirements of the wall.
How Far Apart Are Wall Studs?
Stud spacing is normally measured on center (OC), meaning the distance from the center of one stud to the center of the next.
Common spacing includes:
-
16 inches on center
-
24 inches on center
The appropriate spacing depends on the wall type, stud size, loads, wall height, sheathing, and applicable building requirements. The 2024 IRC provides different maximum spacing requirements depending on stud size and whether the wall is bearing or nonbearing.
How Do You Calculate the Number of Studs in a Wall?
The number of studs depends primarily on the wall length and stud spacing. Additional studs may be required at wall ends, corners, intersections, doors, windows, and other framing locations.
For a basic estimate, you can divide the wall length by the stud spacing and then account for the starting/end studs and any additional framing required.
For example, a 20-foot wall using 16-inch-on-center spacing will require a different number of studs than the same wall using 24-inch spacing.
If you are estimating materials for a project, the Wall Framing Calculator can help estimate the number of studs, stud cost, top plates, bottom plates, and material waste.
What Is the Difference Between Stud Width and Wall Width?
This is an important distinction.
When someone asks “How wide is a stud?”, they may be referring to the lumber itself. A nominal 2×4 stud has an actual cross-section of approximately 1.5 × 3.5 inches.
When someone asks “How wide is a stud wall?”, they are usually asking about the wall's overall thickness or depth.
The final wall dimension includes the framing plus the materials installed on one or both sides.
For example:
2×4 framing + drywall + drywall = approximately 4.5 inches
This is only a basic example. Additional materials can make the finished wall thicker.
Does Drywall Change the Width of a Stud Wall?
Yes. Drywall is installed over the framing and therefore increases the finished wall thickness.
For example, if 1/2-inch drywall is installed on both sides of a 2×4 wall:
3.5 + 0.5 + 0.5 = 4.5 inches
The actual wall thickness can be different if thicker drywall, multiple drywall layers, paneling, tile, or other finishes are used.
Does Insulation Make a Stud Wall Wider?
Insulation installed inside the stud cavity generally does not increase the wall's basic framing depth because it fits between the studs.
However, additional insulation installed outside the framing, interior furring, or other insulation systems can increase the overall wall assembly thickness.
This is one reason it is useful to distinguish between the stud depth, framing depth, and finished wall thickness.
Frequently Asked Questions
Are 2×4 walls really 4 inches wide?
No. A nominal 2×4 stud typically has an actual dimension of about 1.5 inches by 3.5 inches. Therefore, the basic framing depth of a 2×4 wall is 3.5 inches before drywall and other wall finishes are added.
Are 2×6 walls really 6 inches wide?
No. A nominal 2×6 stud typically measures about 1.5 inches by 5.5 inches after surfacing. The basic framing depth is therefore 5.5 inches, before wall finishes are added.
How thick is a 2×4 wall with drywall?
A simple 2×4 wall with 1/2-inch drywall on both sides is approximately 4.5 inches thick. The actual finished thickness can vary depending on the materials used.
How thick is a 2×6 wall with drywall?
A simple 2×6 wall with 1/2-inch drywall on both sides is approximately 6.5 inches thick. Additional sheathing, finishes, furring, or other materials can increase the total thickness.
Is a 2×4 or 2×6 wall better?
Neither is universally better. A 2×6 wall provides a deeper framing cavity and can accommodate more insulation, while 2×4 framing can provide a thinner wall assembly and may be suitable for many applications. The correct choice depends on structural requirements, energy requirements, design, and local building codes.
How do I calculate how many studs I need?
Start with the wall length and desired stud spacing, then account for the required end studs and additional framing. For a quick material estimate, use the Wall Framing Calculator to calculate the number of studs and estimate plates, waste, and stud cost.
Final Thoughts
So, how wide are stud walls? There is no single answer because wall thickness depends on the framing size and the materials used to finish the wall.
A typical 2×4 wood-framed wall has a 3.5-inch framing depth, while a 2×6 wall has a 5.5-inch framing depth. Once drywall, sheathing, siding, and other finishes are added, the total wall thickness becomes greater.
When planning a framing project, consider both the wall's structural requirements and the space needed for insulation, utilities, and finishes. For estimating the number of studs and plates required for a wall, use a Wall Framing Calculator to simplify the material calculations.