A Stud Wall Calculator helps you estimate the number of studs needed to frame a wall. Enter the wall length and the spacing between studs to calculate the required number of studs.
This calculator is useful for framing interior walls, partition walls, sheds, garages, renovations, and other construction projects.
What Is a Stud Wall?
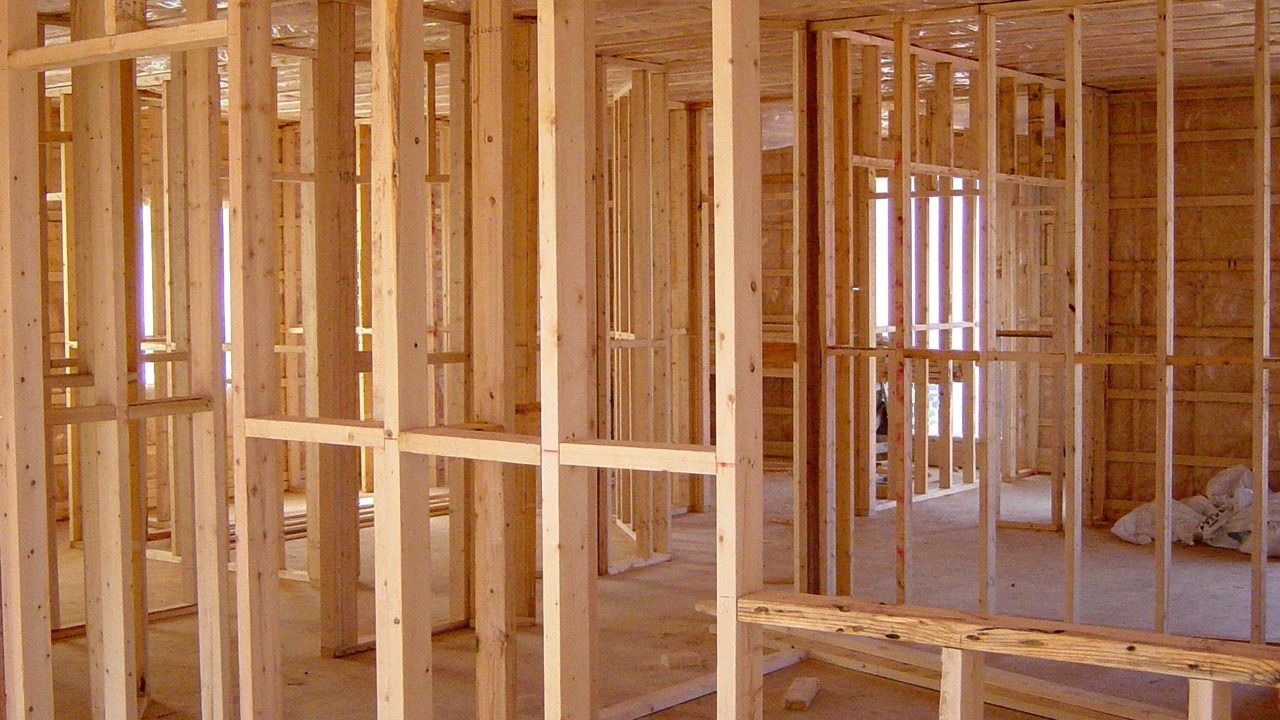
A stud wall is a framed wall made from vertical studs, top plates, bottom plates, and other supporting components. The studs provide the main vertical structure and are installed at regular spacing along the wall.
The spacing is normally measured on centre, meaning the distance from the centre of one stud to the centre of the next stud.
How to Use the Stud Wall Calculator
Enter the following values:
- Length of the wall
- Spacing between studs
The calculator returns:
- Number of studs
Use compatible units for both measurements. For example, if the wall length is in feet and stud spacing is in inches, convert one value before calculating.
Stud Wall Formula
Divide the wall length by the stud spacing, round up, and add one stud for the opposite end of the wall.
Number of Studs=⌈Stud SpacingWall Length⌉+1
Rounding up helps ensure that the spacing does not exceed the selected maximum.
Example Stud Wall Calculation
Suppose you are framing a wall with:
- Wall length: 12 feet
- Stud spacing: 16 inches on centre
First, convert the wall length to inches.
Wall Length=12 ft×12=144 in
Then calculate the number of studs.
Number of Studs=⌈16144⌉+1
Number of Studs=9+1=10 studs
A 12-foot wall with 16-inch on-centre spacing requires approximately 10 studs before adding any extra framing for openings, corners, or intersections.
Why the Extra Stud Is Added
The calculation adds one stud because the wall needs studs at both ends. The spacing formula calculates the gaps between studs, while the extra stud completes the last end of the wall.
Important Framing Notes
- This calculator estimates standard line studs only.
- Add extra studs for doors, windows, corners, wall intersections, blocking, and backing.
- Check local building requirements for stud spacing, stud size, wall height, load-bearing walls, and fire blocking.
- Use pressure-treated lumber where framing contacts concrete or masonry when required.
- Consult a qualified contractor or engineer for load-bearing walls and structural framing.
Frequently Asked Questions
What does on-centre spacing mean?
On-centre spacing is the distance from the centre of one stud to the centre of the next stud.
What stud spacing should I use?
Common stud spacings include 16 inches and 24 inches on centre. The correct spacing depends on the wall type, stud size, wall height, loads, sheathing, and local building requirements.
Why does the calculation add one stud?
The extra stud accounts for the final end of the wall. A wall needs studs at both the beginning and end of the framed section.
Does the calculator include door and window framing?
No. Add extra studs for king studs, jack studs, headers, cripple studs, and other framing around doors and windows.
Does the calculator include corner studs?
No. Add the required studs for corners, wall intersections, backing, and connections separately.
Can I use feet, inches, metres, or centimetres?
Yes. Use any unit, but make sure the wall length and stud spacing are converted to compatible units.
Is the calculator result exact?
The result estimates standard line studs for a straight wall. Final stud count can change based on openings, corners, wall layout, framing method, and local building requirements.
Check out 28 Similar Calculators: